
Open House Sun, Sep 27th 03:00 PM - 05:00 PM
Address
2609 E 138th Street S, Bixby, OK
Price
$ 565,000
Property Attributes
- MLS#2545257
- TypeSingle Family
- Listing Status Active
- CountyTulsa
- CityBixby
- NeighborhoodDutchers Crossing I
- Zip74008
- Style
- Year Built2006
- Taxes$ 4895
- Price$ 565,000
- Bedrooms4
- Full Bathrooms3
- Half Bathrooms1
- Sqr Footage4089
- Lot Size0.203 Acres
Data Source:
MLS Technology
Property Description
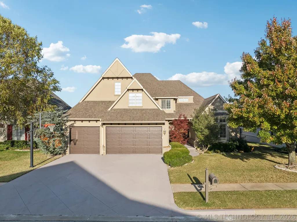
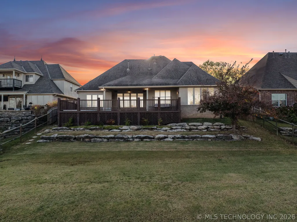
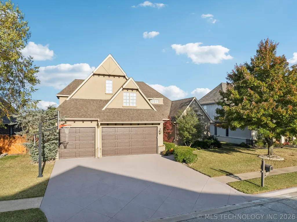
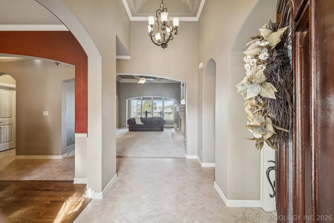
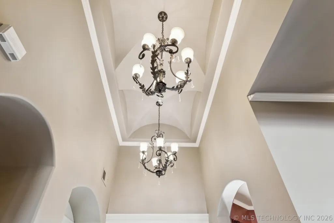
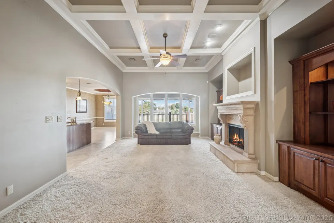
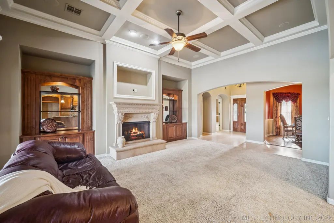
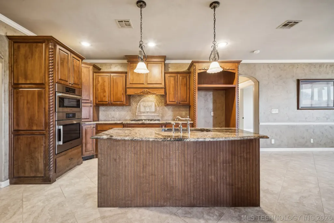
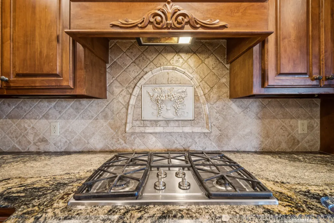
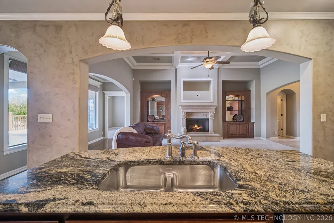
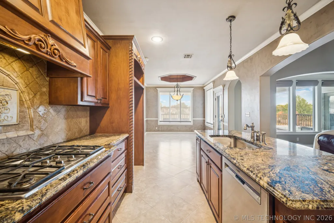
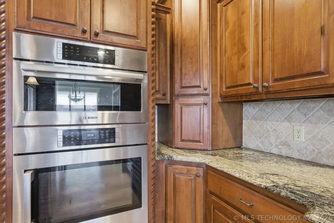
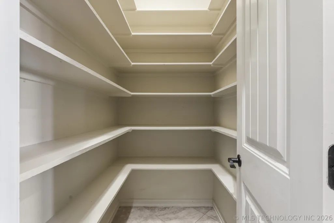
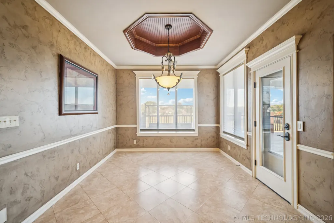
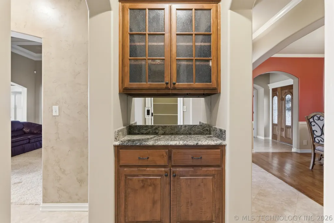
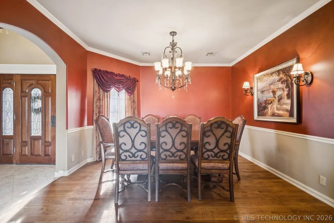
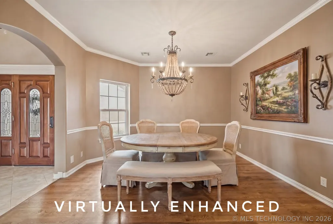
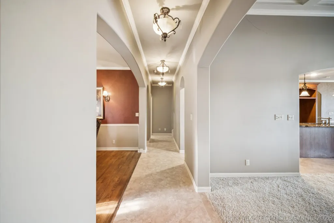
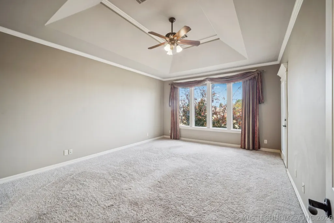
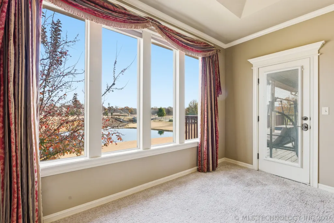
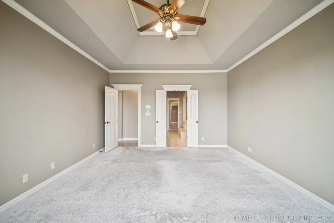
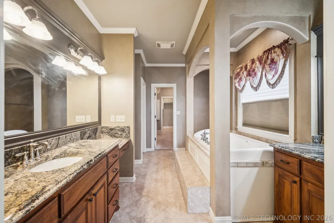
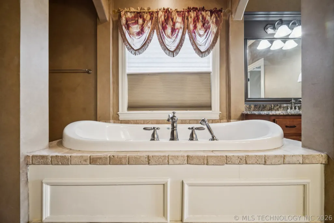
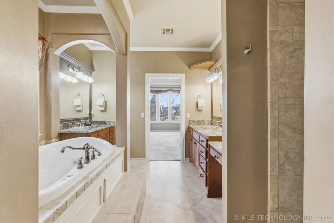
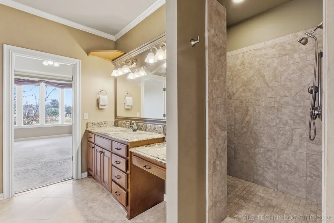
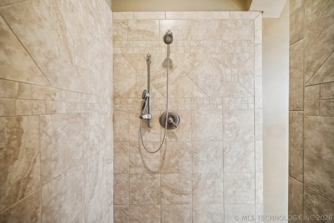
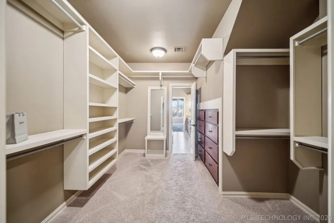
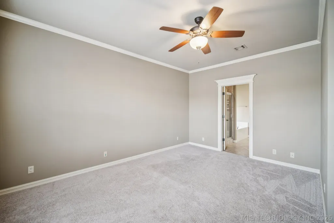
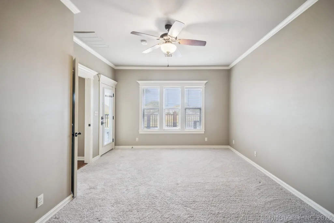
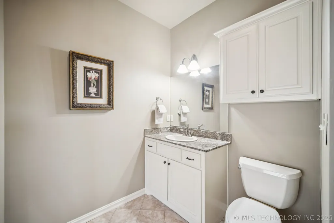
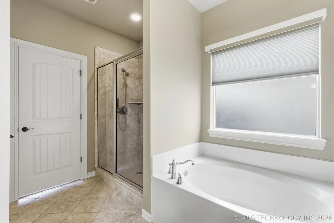
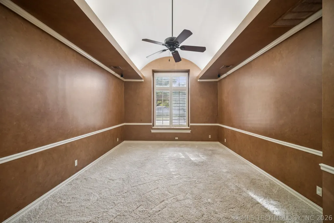
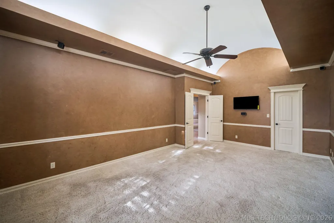
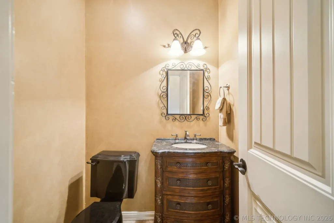
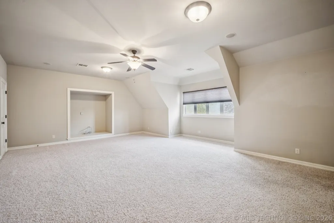
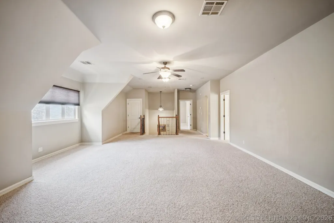
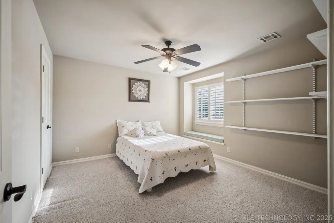
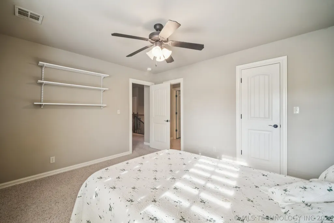
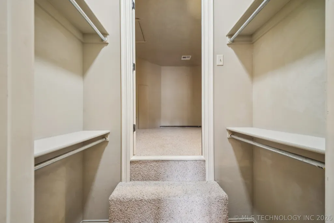
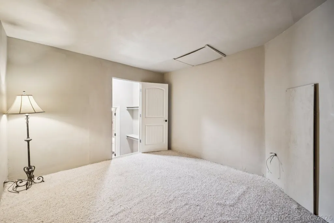
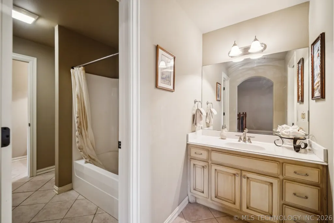
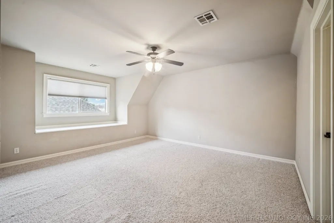
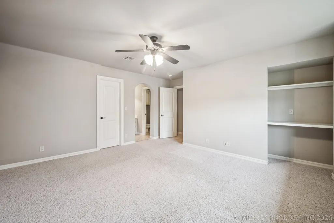
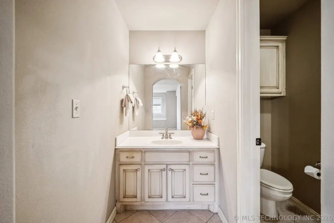
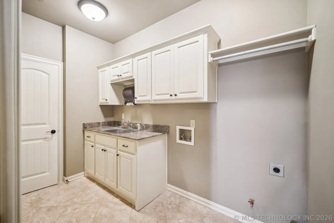
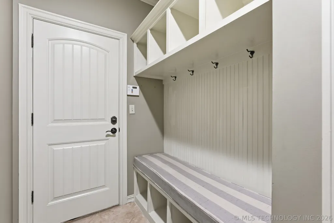
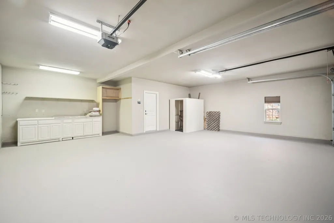
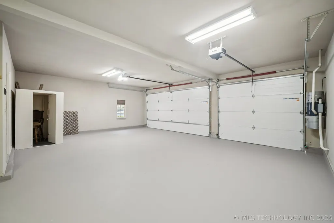
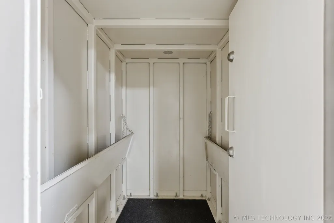
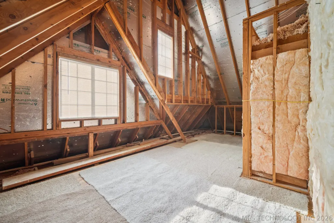
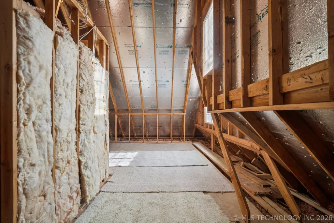
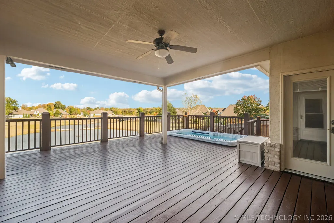
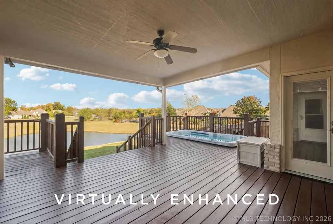
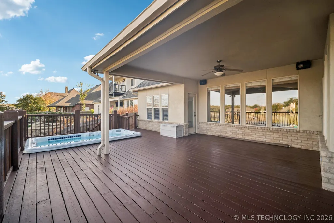
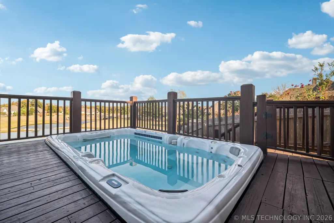
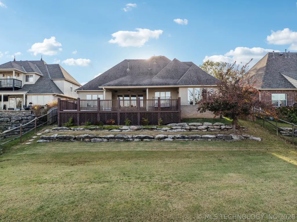
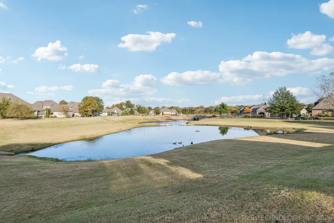
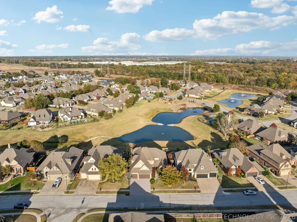
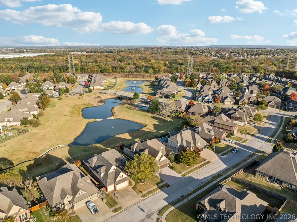
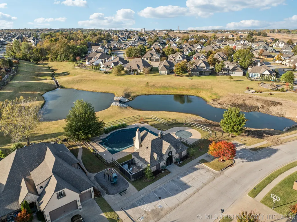
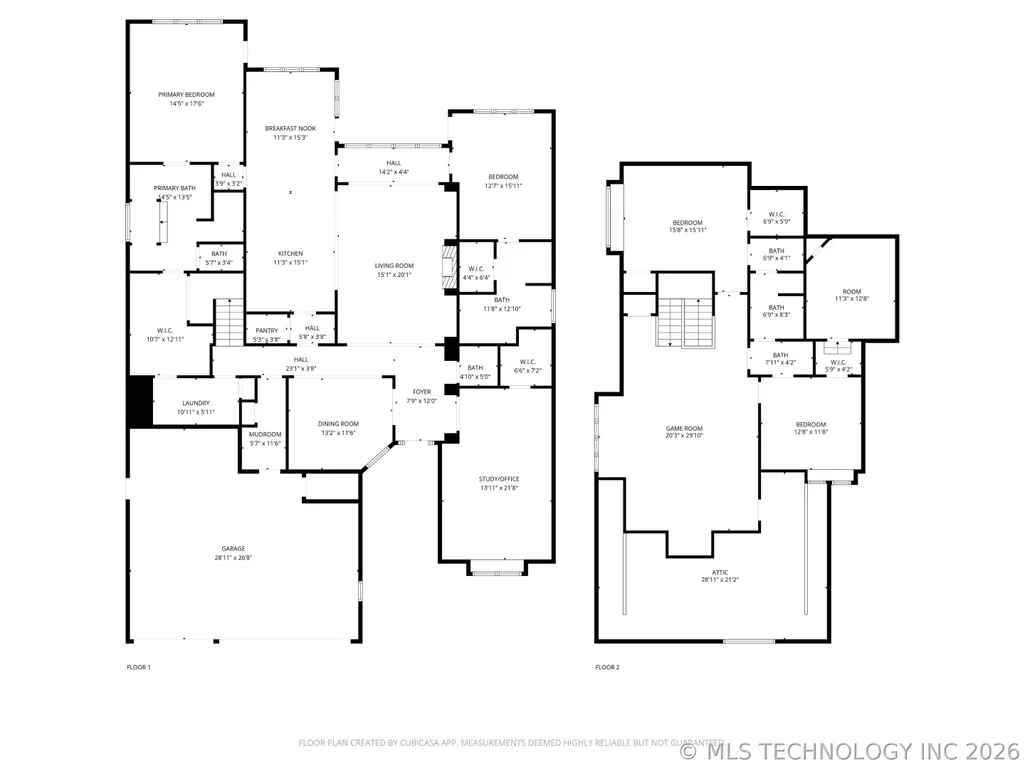
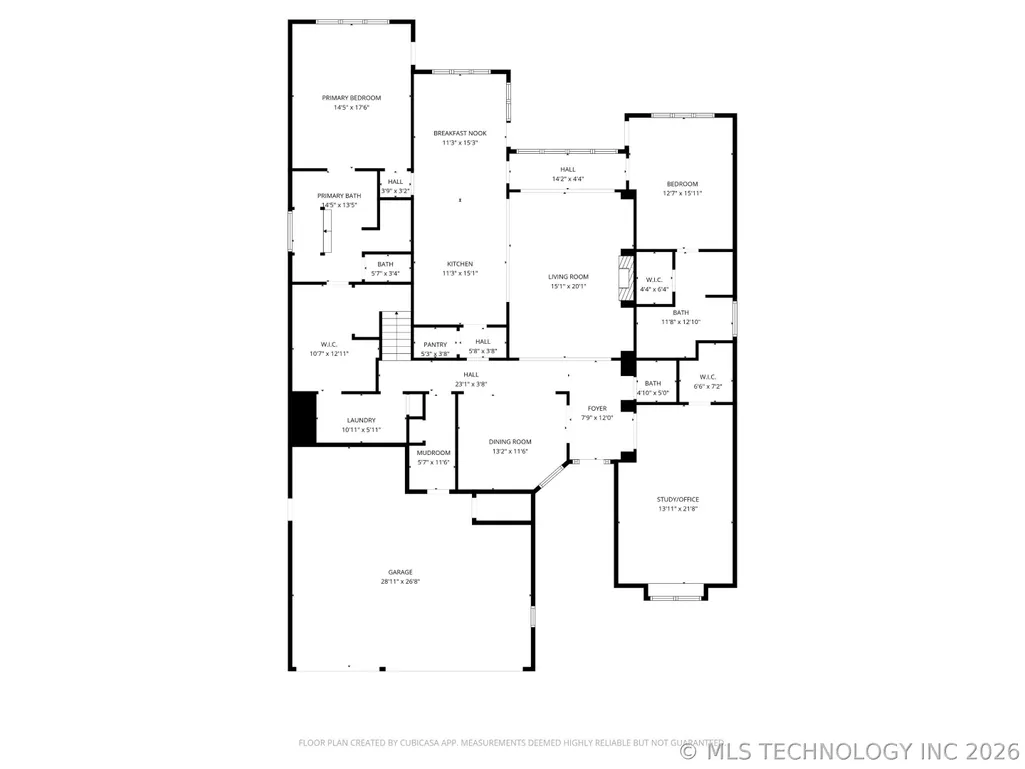
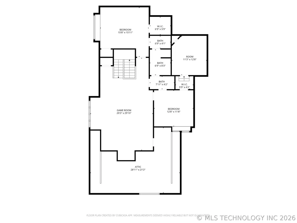
Beautiful BRAND NEW Carpet! SELLER Entertaining offers! Multi-Generational 2006 Parade Showcase Home Savor breathtaking views of 4 ponds and green scape from the expansive back deck + an 11-person swim spa. 8person walk-in Storm Shelter. New Exterior/Interior Paint 2025. Exquisite, coffered, barrel vaulted, and tray ceilings throughout, accented by expensive lighting. Private back deck access and remote window shades, oversized jacuzzi tub, large open walk-in shower. And an Oversized walk-in closet, built-in dresser, and leads to the laundry room with sink and closet for EZ access. The In-Law/Guest Suite will please with its luxurious bath & sizeable walk-in closet and its own private back deck access as well. Newer Bosch microwave/convection that is also a secondary oven. Gas cook top(connections for both Gas/Elec) Surrounded by Beautiful Custom wood cabinetry & granite tops and expensive backsplash worthy of a Showcase Home by Castlerock. The large lighted walk-in pantry ,separate butlers pantry or coffee bar, large center island with seating bar and open concept make this kitchen a chef's delight! Up front the spacious private study/office with its own window seat, custom cushion, plantation shutters,12'+barrel ceiling w/accent lighting & large walk-in closet this room could be a 5th bedroom. Living room is an open space with 10' high coffered ceilings, custom stone gas log fireplace, built-ins & picture windows showcasing deck & premium lot view of the ponds and greenbelt, & with the touch of a button elegant shades go into action. Hardwood floors, custom draperies in your formal dining impressing your guests when entertaining on those special occasions. A convenient mud room with closet and open shelves from the 3car/800 SF garage under the bonus room with a newer state of the art $15K+ garage door system.2nd floor Bonus/Game room, 2 large bedrooms, w/walk-in closets a Pullman bath & 2 Large walk-in attics for storage (1) climate controlled. Central Vacuum
| Elementary School | High School |
|---|---|
| West Elementary School | Bixby High School |
| Price History | |
|---|---|
| 2/21/2026 | Listed $599,900 |
| 3/3/2026 | 2$589,900 |
| 5/17/2026 | 2$579,900 |
| 8/25/2026 | 3$565,000 |
Amenities
- Foreclosure
- Views
- Short Sale
- New Construction
- Adult 55+
- Lease To Own
- No HOA Fees
- Furnished
- Primary On Main
- Air Conditioning
- Seller Finance
- Green
- Fixer Upper
- Horse
- Golf
- Fireplace
- Deck
- Garage
- Basement
- Pool
Property vs Single Family Average in 74008
Price
Taxes
Year Built
 MLS Technology® Oklahoma; All information deemed reliable but not guaranteed. All properties are subject to prior sale, change or withdrawal. Neither listing broker(s) or information provider(s) shall be responsible for any typographical errors, misinformation, misprints and shall be held totally harmless. Listing(s) information is provided for consumer's personal, non-commercial use and may not be used for any purpose other than to identify prospective properties consumers may be interested
 All information deemed reliable but not guaranteed. All properties are subject to prior sale, change or withdrawal. Neither listing broker(s) or information provider(s) shall be responsible for any typographical errors, misinformation, misprints and shall be held totally harmless. Listing(s) information is provided for consumer's personal, non-commercial use and may not be used for any purpose other than to identify prospective properties consumers may be interested in purchasing. The data relating
